14 rooms
- 7 Beds
- 6 Baths
| Floor 425m²
| Ext 834m²
€1,545,000
- £1,279,724**
14 rooms
- 7 Beds
- 6 Baths
| Floor 425m²
| Ext 834m²
€1,545,000
- £1,279,724**
Deceptively spacious, beautifully renovated south-facing farmhouse with two private accommodation spaces.
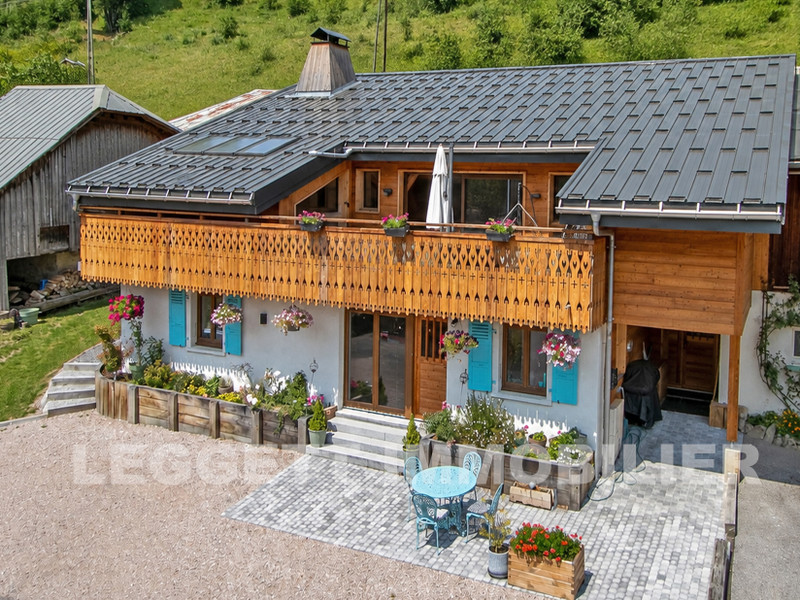
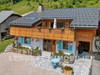
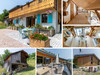
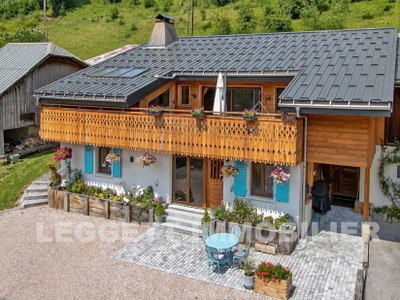
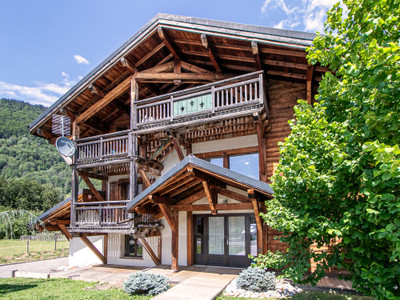
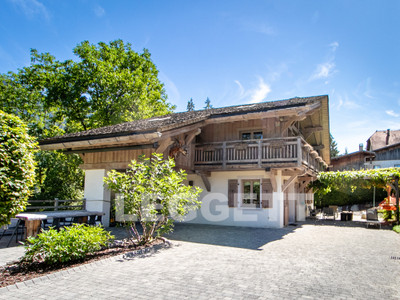
Set in the peaceful mountain village of La Côte d'Arbroz, near Morzine, this beautifully restored 18th-century Savoyard semi-detached farmhouse offers a rare blend of historic charm, contemporary luxury and exceptional energy efficiency.
Extensively renovated in 2024, the 368 m² property (425 m² total) has been finished to an outstanding standard while preserving its authentic character. Designed with flexibility in mind, it can be enjoyed as one spacious family home or divided into 2 independent residences, making it ideal for extended families, holiday use or rental income.
An exceptional A-rated energy certificate, air-source heat pump and high-performance insulation ensure year-round comfort with low running costs.
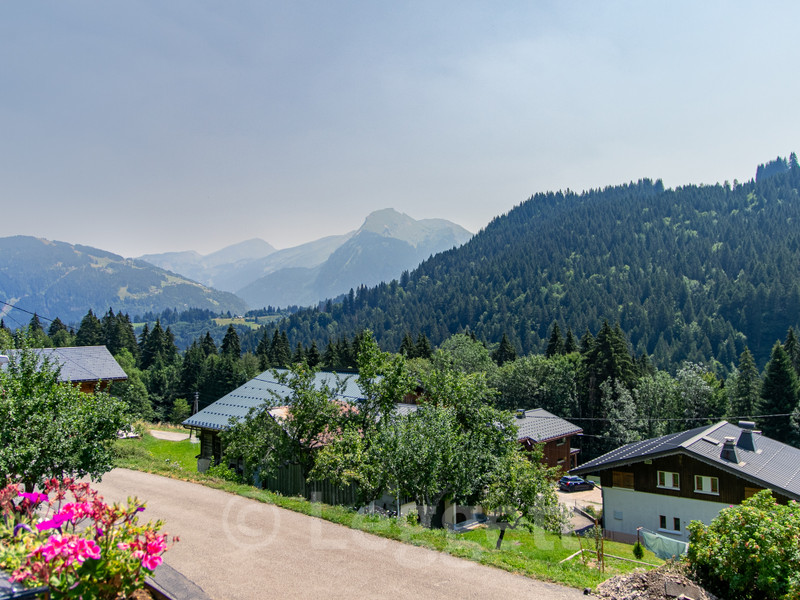
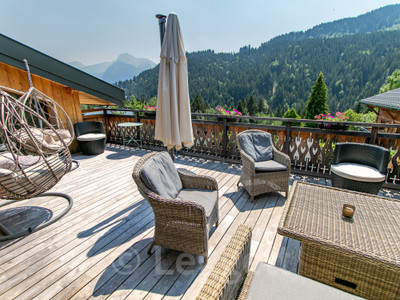
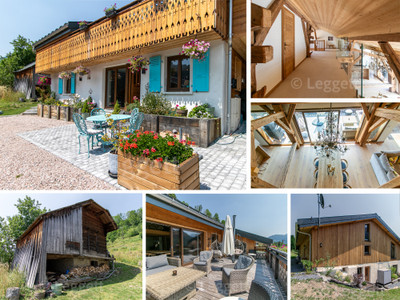
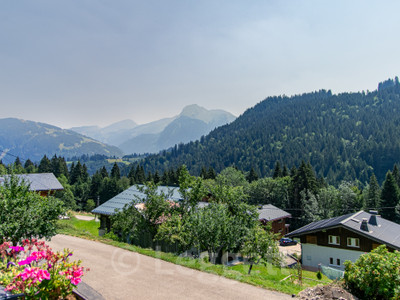
Surrounded by peaceful countryside and mountain views, the property also benefits from generous terraces, a traditional mazot with conversion potential, a private garden and adjoining orchard, creating an fabulous alpine retreat.
Please see below for more details.
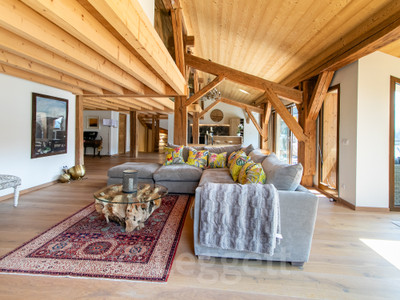
Carefully restored with exceptional attention to detail, this characterful farmhouse showcases the craftsmanship of its original construction while providing all the comforts of a contemporary mountain home. Throughout the renovation, traditional materials and period features have been preserved wherever possible, creating interiors that feel both authentic and refined.
The accommodation extends across approximately 368 m² of habitable space (425 m² in total) and has been thoughtfully configured as two fully independent apartments. Each has its own private entrance and complete living accommodation, while a spacious shared boot room provides practical access for both residences. This versatile arrangement is ideal for extended families, guest accommodation or buyers seeking rental income alongside private living, whilst also offering the flexibility to be enjoyed as one substantial home if desired.
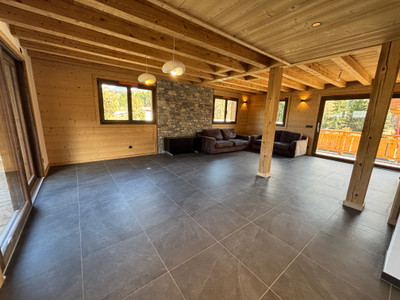
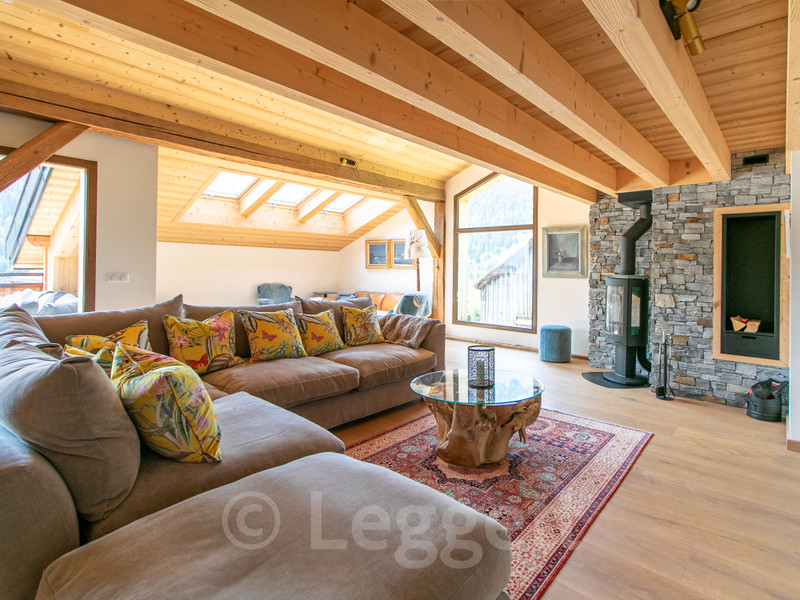
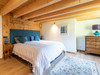
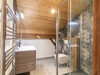
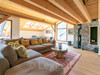
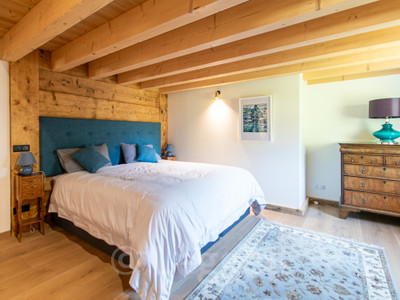
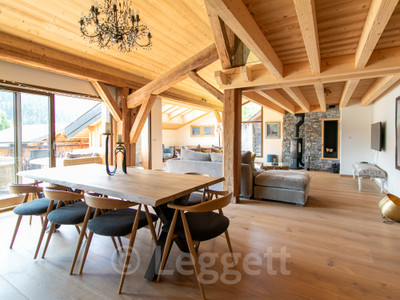
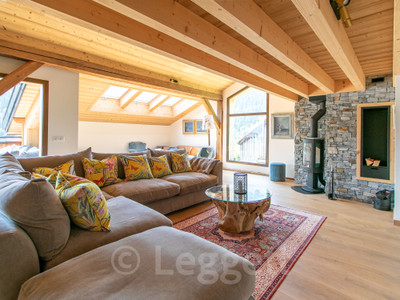
The ground-floor apartment centres around a welcoming open-plan kitchen and dining area, complemented by a comfortable sitting room with a wood-burning stove. Three generously proportioned en-suite bedrooms provide stylish accommodation. Outside, there is a large terrace at ground level.
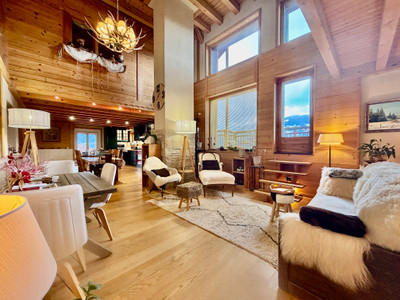
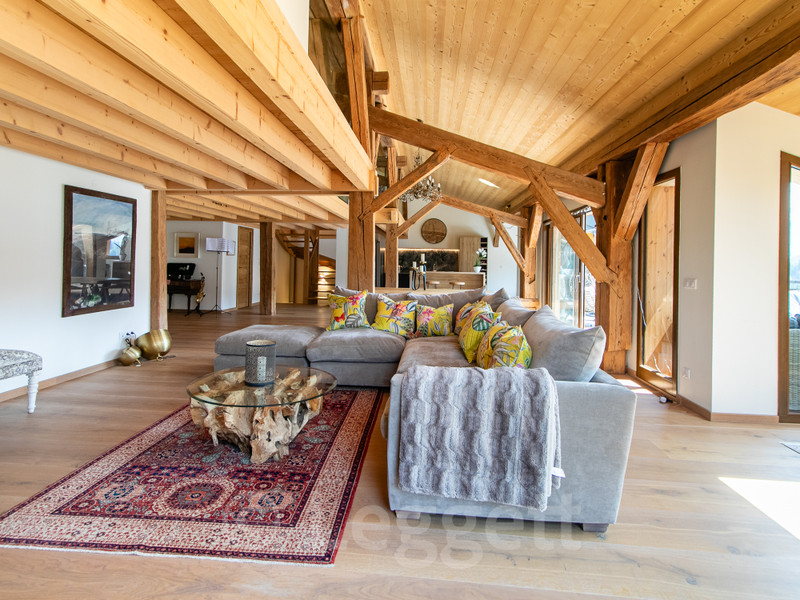
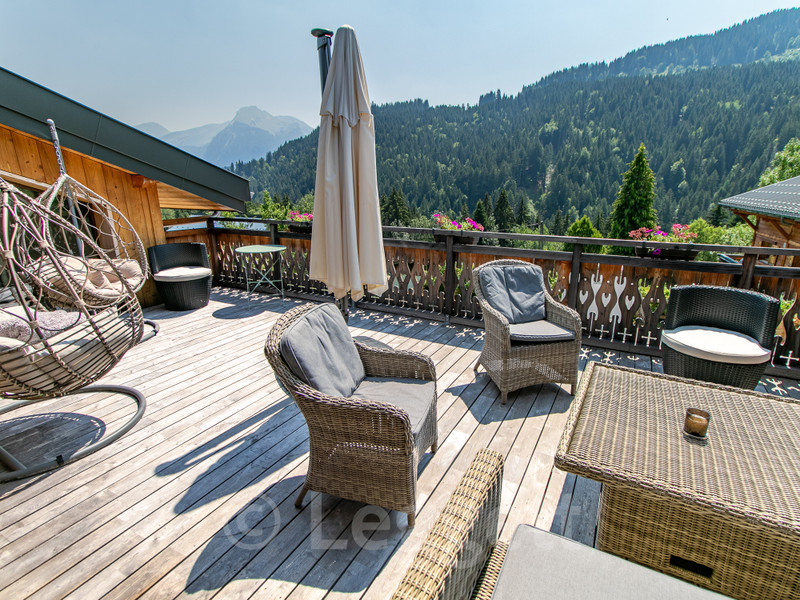
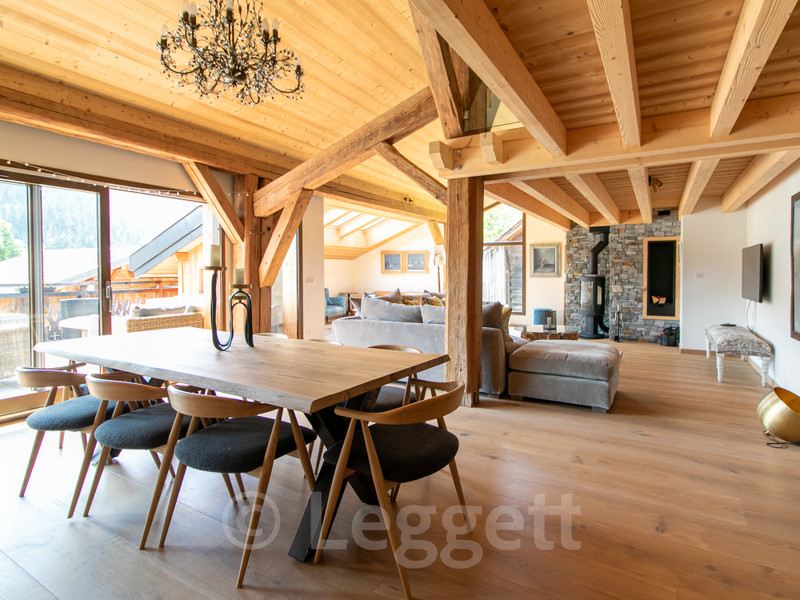
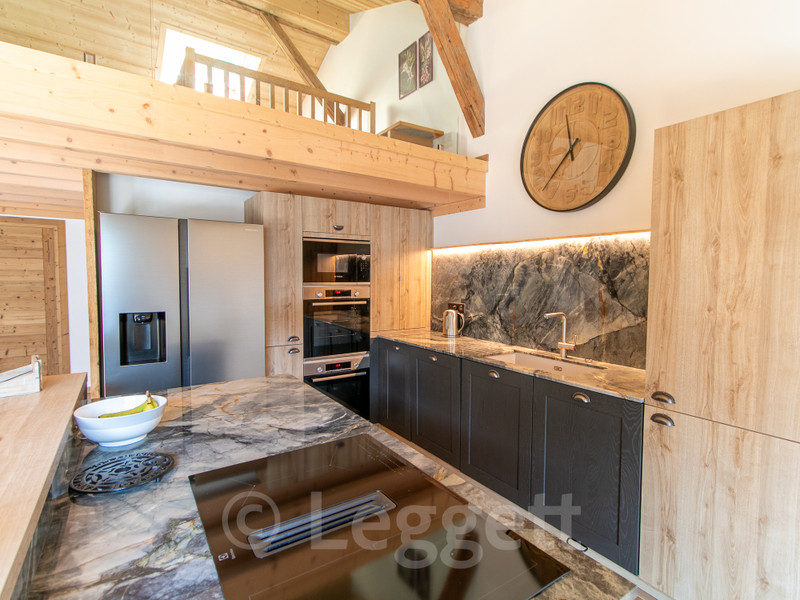
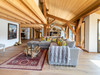
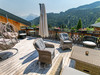
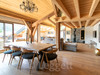
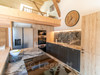
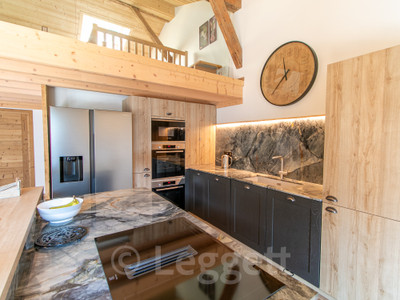
Occupying the upper floors, the second apartment has been designed with entertaining and family life in mind. A beautifully appointed kitchen flows into a bright breakfast area and spacious dining room, while the main lounge with fireplace provides a warm and inviting focal point. An additional sitting room area offers flexibility as a reading room, TV lounge or home office, and generous terraces provide the perfect setting for outdoor dining and relaxation. This apartment comprises of four bedrooms, three bathrooms, a mezzanine snug or games room and a separate WC.
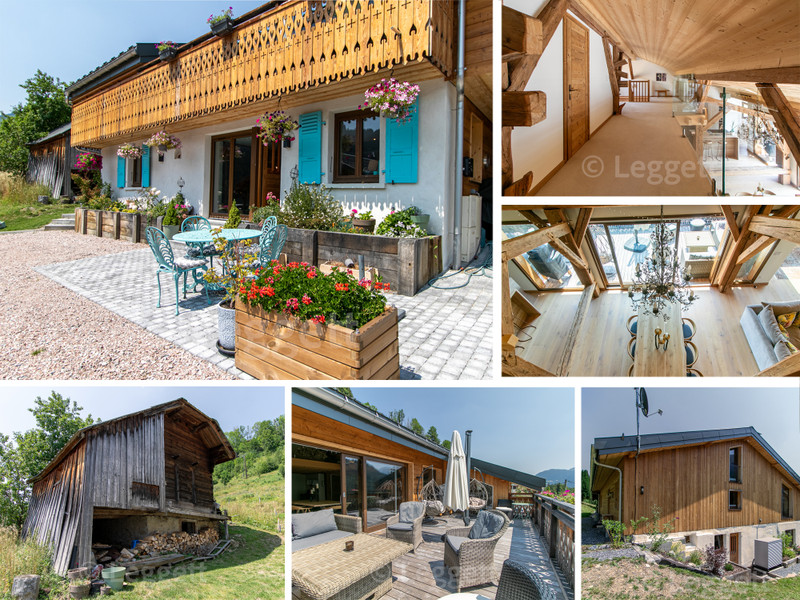
Outside, the property continues to impress with a traditional mazot offering exciting conversion potential, together with a private garden and adjoining orchard. The peaceful surroundings create an idyllic alpine setting, with ample space to relax and enjoy the changing seasons.
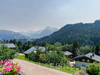
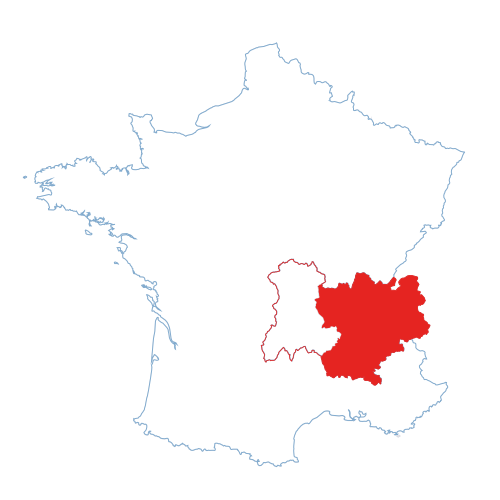
La Côte-d’Arbroz is a charming, traditional Alpine village in Haute-Savoie, set on a sunny mountainside beneath the Roc d’Enfer massif, with stunning views of the surrounding Alps. Close to Morzine, Les Gets and the Portes du Soleil, it offers a peaceful alternative to larger resorts. Visitors can enjoy hiking, mountain biking, scenic walks, snowshoeing, ski touring and easy access to nearby ski areas, while discovering authentic Savoyard culture, local cuisine and beautiful mountain landscapes.
Accommodation summary
• Shared
Entrance hall/boot room with access to both apartments
Technical room
• Ground Floor Apartment
Open-plan kitchen and dining area
Living room with wood-burning stove
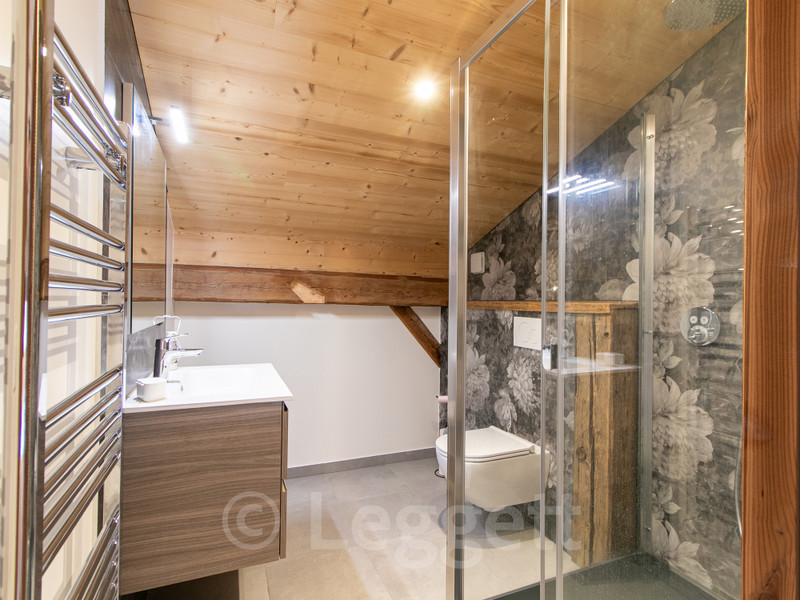
Three en-suite bedrooms
Hallway and cloakroom area
Laundry cupboard
Separate WC
Large terrace
• Apartment on the upper floors
Private entrance hallway
Kitchen
Breakfast area
Dining room
Living room with fireplace
Additional sitting room
Large terrace
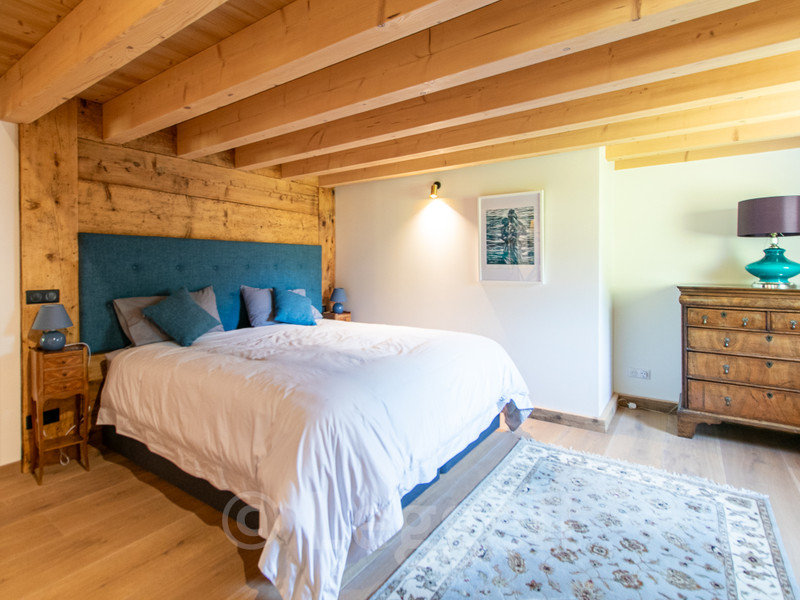
Two double bedrooms, one ensuite.
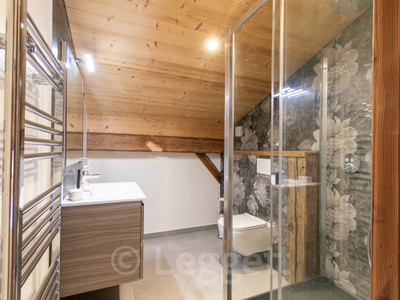
Separate bathroom
Separate WC
Upstairs
Mezzanine snug/games room
Two double bedrooms
Shower room/WC
• Outside
Traditional mazot with conversion potential
Private garden
Adjoining apple orchard
Off-street parking
Although it is semi-detached to another renovated farmhouse, they have independent roofs.
------
Information about risks to which this property is exposed is available on the Géorisques website : https://www.georisques.gouv.fr
[Read the complete description]












 Contact us
 Map
Map Brochure


 MOUNTAIN VIEW
 BUSINESS POTENTIAL
 CHARACTER PROPERTY
 PANORAMIC VIEW
 Ref. : A42508JST74
|
Ref. : A42508JST74
|